

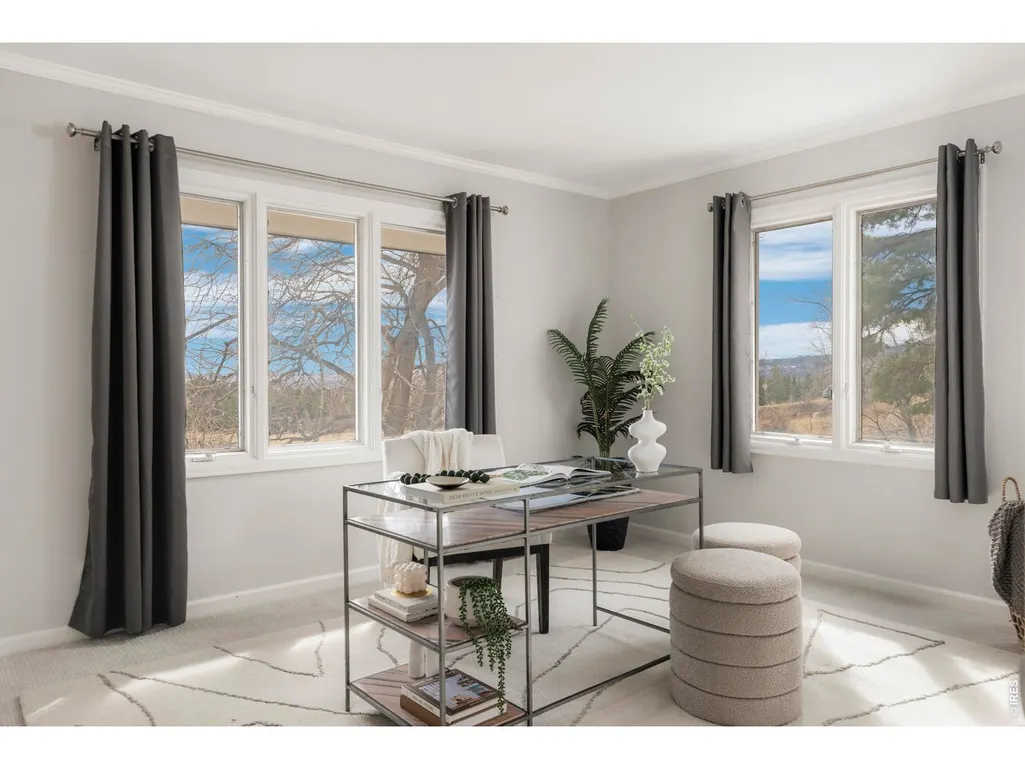
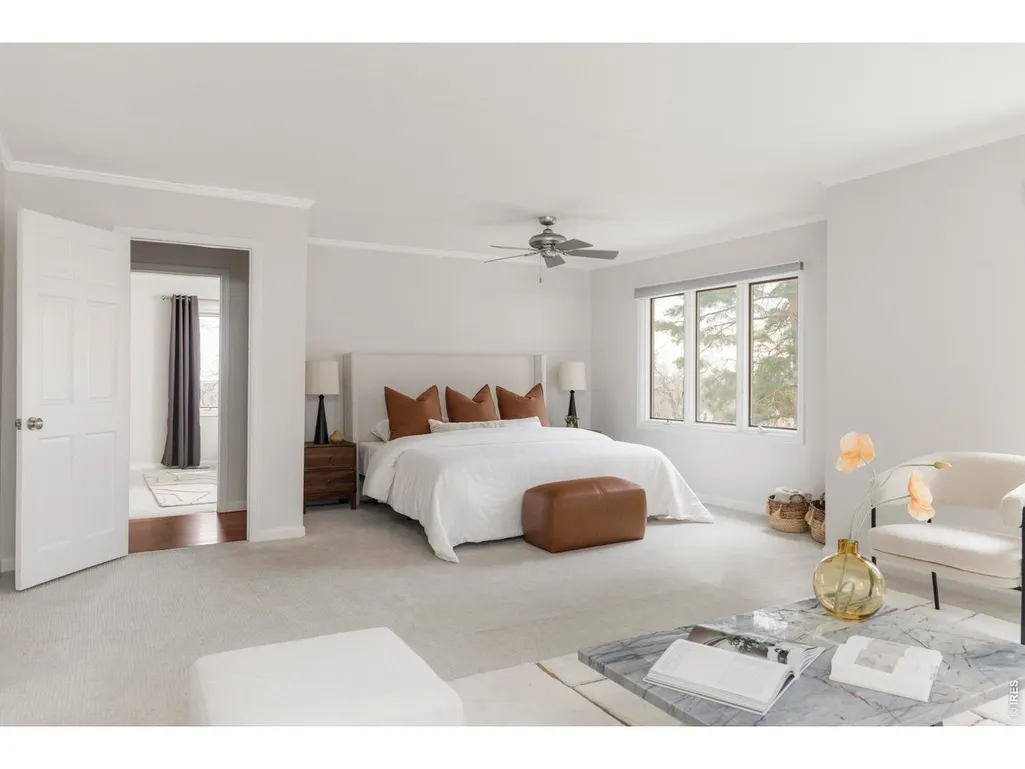
Views - Primary on Main

Address
3735 Wild Plum Ct, Boulder, CO
Price
$ 2,995,000
Property Attributes
- MLS#1061972
- TypeSingle Family
- Listing Status Active
- CountyBOULDER
- CityBoulder
- AreaBoulder
- NeighborhoodSpring Valley Estates
- Zip80304
- StyleSingle Family Residence
- Year Built1973
- Taxes$ 17420
- Price$ 2,995,000
- Bedrooms6
- Full Bathrooms3
- Half Bathrooms2
- Sqr Footage4684
- Lot Size0.7 Acres
Data Source:
Information and Real Estate Services (IRES)
Property Description
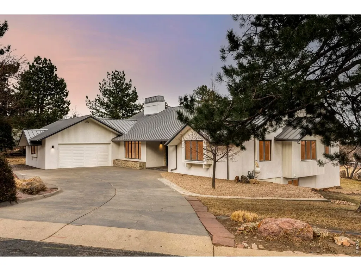
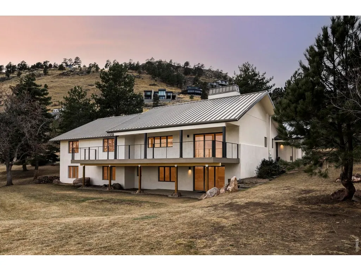
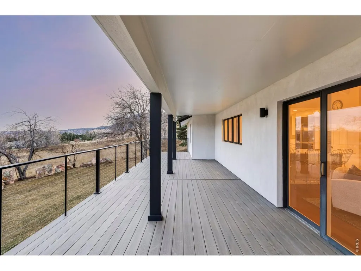
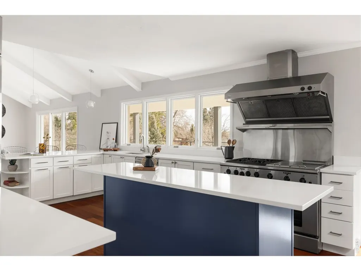
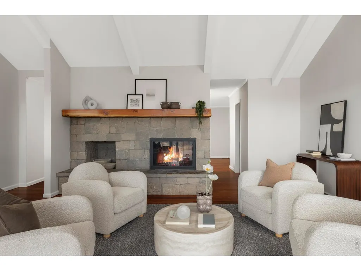
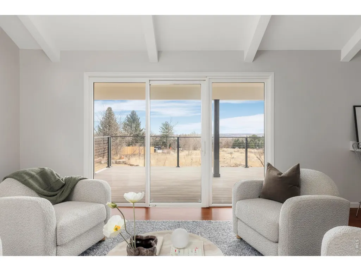
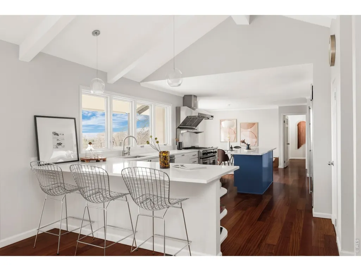
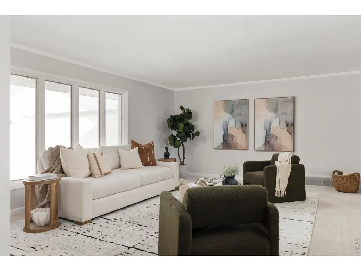
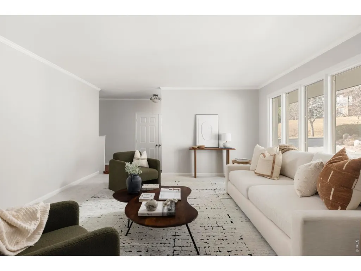
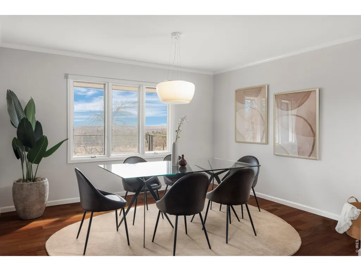
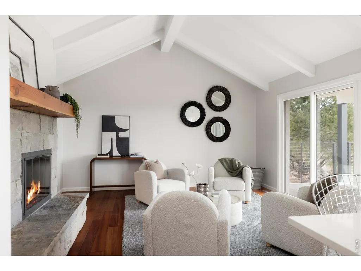
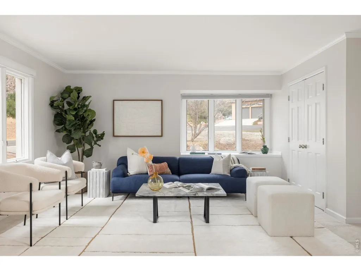
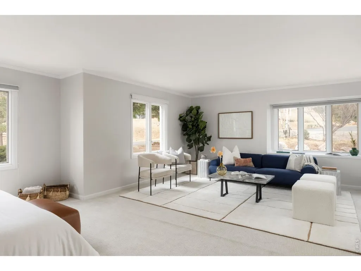
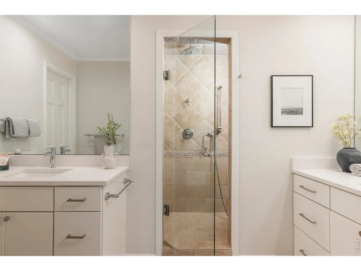
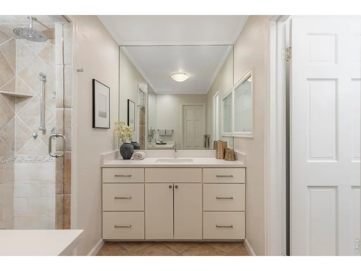
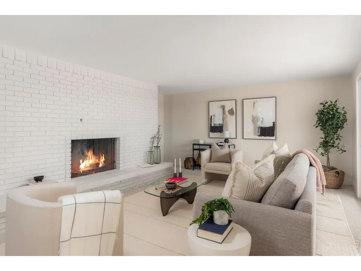
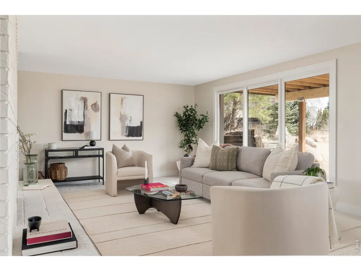
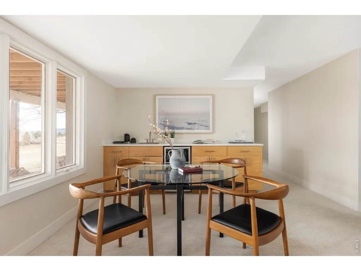
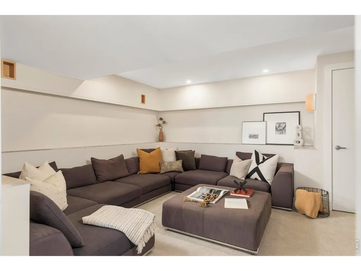
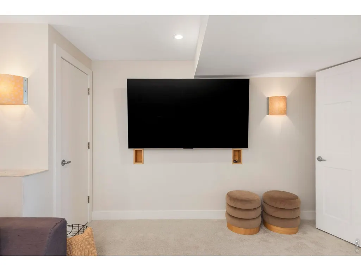
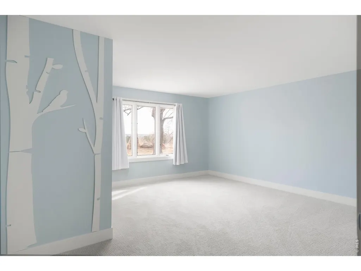
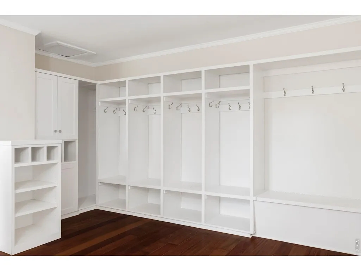
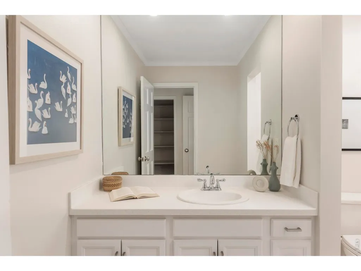
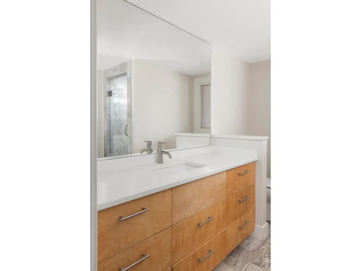
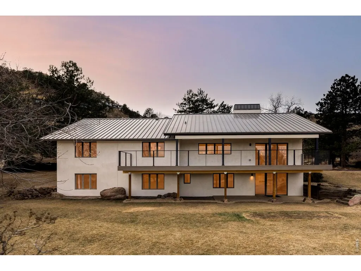
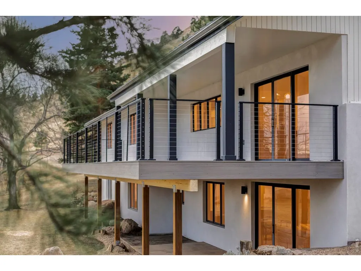
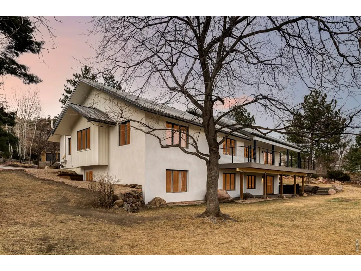
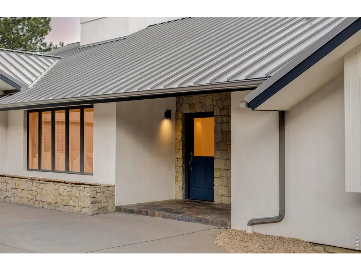
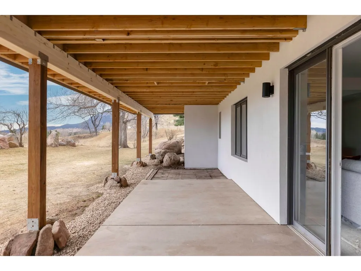
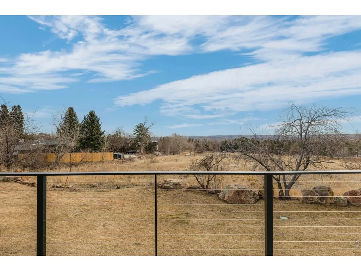
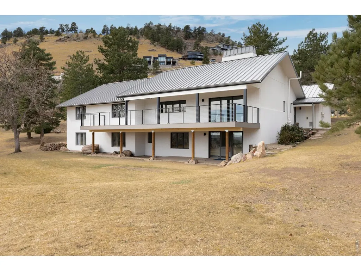
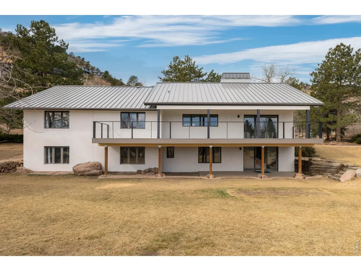
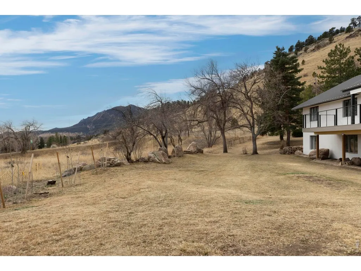
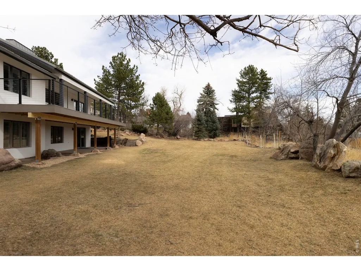
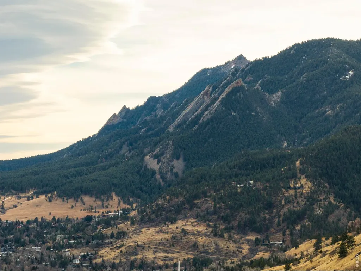
3735 Wild Plum Court is a renovated 6-bedroom, 5-bathroom home on 0.7 acres at the edge of the city, on a quiet cul-de-sac where Boulder feels like it's easing into the foothills. Mt. Sanitas hiking trails, Wonderland Lake, and coffee shops and grocery stores are all out the back door. The Spring Valley neighborhood is unhurried and residential, with open space at the back of the property, mountains filling the western sky and eastern views capturing the sunrise. Downtown Boulder is just minutes away, connected yet peaceful. This 4,684 sq ft foothills property offers views, privacy, and true main-floor living with a spacious primary suite, guest bedroom, kitchen, dining area, living room, family room, and mudroom all on one level. Recent updates include a standing seam metal roof, fresh stucco and wood siding, new deck, new paint and carpet, and an oversized attached two-car garage. The open-concept kitchen, dining, and family room feature refinished wood floors, a large island with breakfast bar seating, professional-grade range, double pantries, vaulted ceilings with exposed beams, and a wood-burning fireplace with stone surround. Sliding glass doors extend living outdoors to a brand-new half-covered deck overlooking the expansive backyard, natural rock outcroppings, and city and mountain views. The lower level is a full height walk-out level with substantial natural light and functional living spaces, which includes a recreation room with fireplace and wet bar, dedicated media room, office with powder room, and four additional bedrooms providing flexibility for guests, work-from-home needs, or multigenerational living. A rare combination of acreage, mountain views, trail access, updated finishes, and close proximity to North Boulder amenities.
| Elementary School | Middle School | High School |
|---|---|---|
| Foothill Elementary School | Centennial Middle School | Boulder High School |
| Price History | |
|---|---|
| 6/17/2026 | Listed $2,995,000 |
General Features
| Living Area | 4684 |
|---|---|
| Sewer | Public Sewer |
| Heating | Forced Air,Radiant |
| Cooling | Central Air |
| Utilities | Natural Gas Available,Electricity Available |
| Roof | Metal |
| Appliances | Gas Range,Double Oven,Dishwasher,Refrigerator,Washer,Dryer |
| Zoning | SFR |
| Garage Spaces | 2 |
| Patio/Porch Features | Patio,Deck |
| Construction Materials | Stucco,Wood Siding |
| Exclusions | Seller's Personal Property. |
| Year Built | 1973 |
| Electric | Xcel |
| View | Hills,Plains View,City |
| Levels | One |
| Property Subtype | Single Family Residence |
| Tax Year | 2025 |
| Parcel Number | R0033216 |
| Accessibility | Main Floor Bath,Main Level Bedroom |
| County | Boulder |
| New Construction | No |
| Property Type | Residential |
| HOA | No |
| Subdivision Name | Spring Valley Estates |
| Possible Use | Single Family |
| Full Baths | 1 |
| Status | Active |
| High School | Boulder |
| City | Boulder |
| Disclosures | Seller's Property Disclosure,Lead Paint |
| High School District | Boulder Valley Dist RE2 |
| MLS Area | Boulder |
| Elementary School | Foothill |
| Property Attached Y/N | No |
| Tax Annual Amount | 17420 |
| Middle/Junior High School | Centennial |
| Virtual Tour | https://www.youtube.com/watch?v=F-_ETCGJ2qU |
| Standard Status | Active |
| Expected Active Date | 2026-06-16 |
| AttributionContact | 7204807650 |
Interior Features
| Interior Amenities | Eat-in Kitchen,Separate Dining Room,Cathedral Ceiling(s),Open Floorplan,Pantry,Wood Windows,Wet Bar,Kitchen Island,Steam Shower,Beamed Ceilings |
|---|---|
| Basement | Full,Partially Finished,Walk-Out Access |
| Flooring | Wood |
| Fireplace Features | Two or More,Family Room |
| Window Features | Window Coverings |
| Above Grade Finished Area | 4684 |
| Half Baths | 2 |
| 3/4 Baths | 2 |
| Total Bedrooms | 6 |
| Room Type | Media Room |
| LivingAreaSource | Other |
| Total Baths | 5 |
Exterior Features
| Parking Features | Attached |
|---|---|
| Lot Features | Cul-De-Sac,Evergreen Trees,Deciduous Trees,Native Grass,Rock Outcropping,Abuts Public Open Space,House Faces East |
| Water Source | City |
| Lot Size Area | 30599 |
| Lot Size Acres | 0.7 |
| Waterfront Y/N | No |
| Irrigation Water Rights Y/N | No |
Amenities
- Foreclosure
- Views
- Short Sale
- New Construction
- Adult 55+
- Lease To Own
- No HOA Fees
- Furnished
- Primary On Main
- Air Conditioning
- Seller Finance
- Green
- Fixer Upper
- Horse
- Golf
- Fireplace
- Deck
- Garage
- Basement
- Pool
Property vs Single Family Average in 80304
Price
Taxes
Year Built
Visits
 Information deemed reliable but not guaranteed by the MLS. © 2026 Information and Real Estate Services, LLC.
Information source: Information and Real Estate Services, LLC. Provided for limited non-commercial use only under IRES Rules. © Copyright IRES.
The information being provided is for the consumers personal, non-commercial use and may not be used for any purpose other than to identify prospective properties consumer may be interested in purchasing.
The IRES, LLC Data on this
Information deemed reliable but not guaranteed by the MLS. © 2026 Information and Real Estate Services, LLC.
Information source: Information and Real Estate Services, LLC. Provided for limited non-commercial use only under IRES Rules. © Copyright IRES.
The information being provided is for the consumers personal, non-commercial use and may not be used for any purpose other than to identify prospective properties consumer may be interested in purchasing.
The IRES, LLC Data on this
 The real estate listing information and related content displayed on this site is provided exclusively for consumers’ personal, non-commercial use and may not be used for any purpose other than to identify prospective properties consumers may be interested in purchasing. This information and related content is deemed reliable but is not guaranteed accurate by elevateMLS.
 Grand Junction Area Realtor Association® All information deemed reliable but not guaranteed. All properties are subject to prior sale, change or withdrawal. Neither listing broker(s) or information provider(s) shall be responsible for any typographical errors, misinformation, misprints and shall be held totally harmless. Listing(s) information is provided for consumer's personal, non-commercial use and may not be used for any purpose other than to identify prospective properties consumers may
 Spanish Peaks MLS® All information deemed reliable but not guaranteed. All properties are subject to prior sale, change or withdrawal. Neither listing broker(s) or information provider(s) shall be responsible for any typographical errors, misinformation, misprints and shall be held totally harmless. Listing(s) information is provided for consumer's personal, non-commercial use and may not be used for any purpose other than to identify prospective properties consumers may be interested in purchasing.
