

Price Reduction - Views
Address
7545 Eggleston Dr, Boulder, CO
Price
$ 1,500,000
Property Attributes
- MLS#1733095
- TypeSingle Family
- Listing Status Active
- CountyBOULDER
- CityBoulder
- AreaSuburban Plains
- NeighborhoodLongs View
- Zip80303
- StyleSingle Family Residence
- Year Built2014
- Taxes$ 10128
- Price$ 1,500,000
- Bedrooms4
- Full Bathrooms3
- Half Bathrooms0
- Sqr Footage2524
- Lot Size0.95 Acres
Data Source:
Information and Real Estate Services (IRES)
Property Description
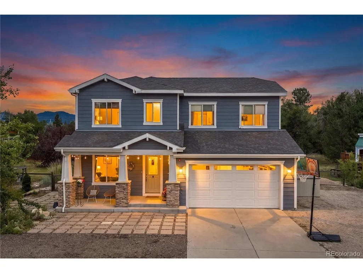
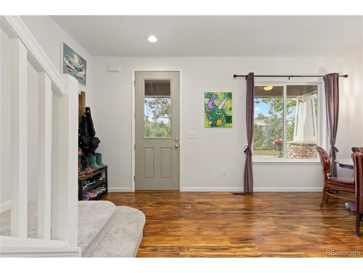
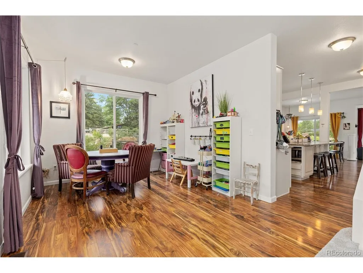
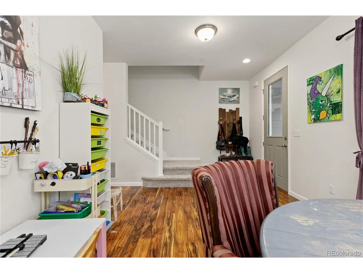
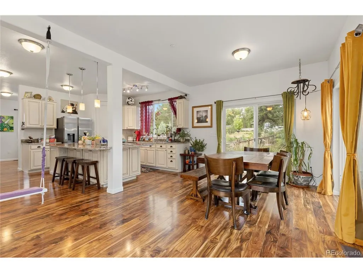
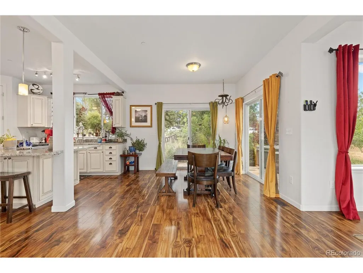
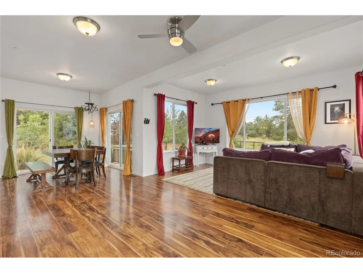
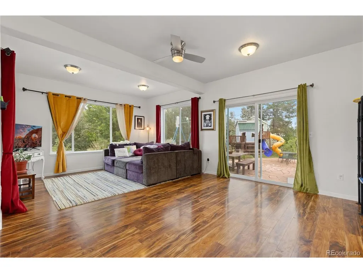
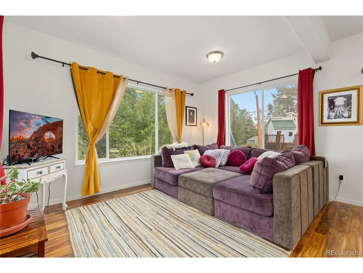
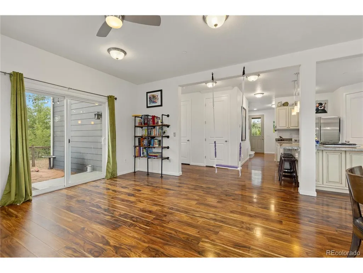
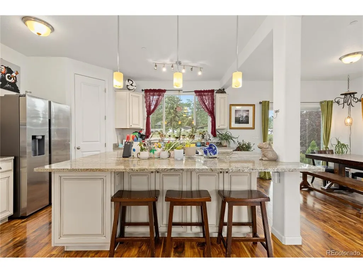
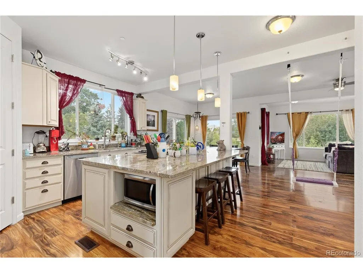
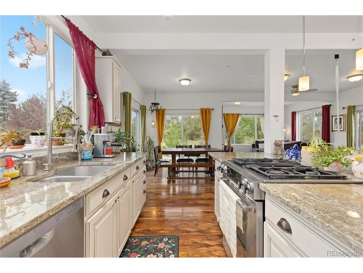
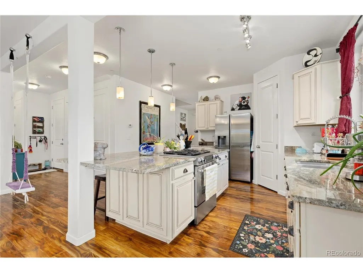
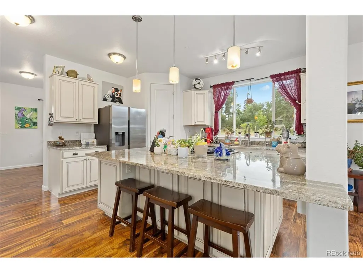
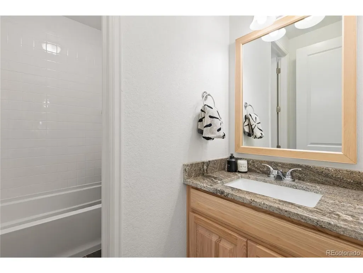
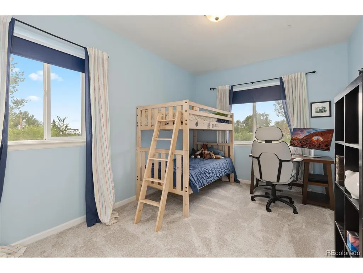
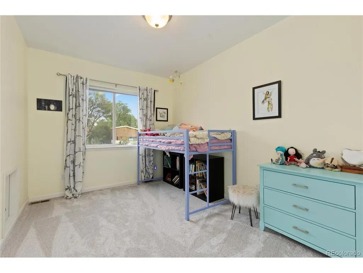
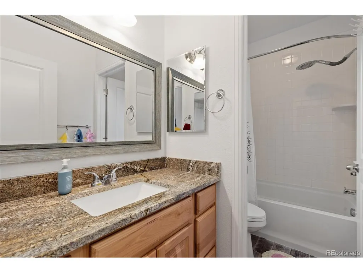
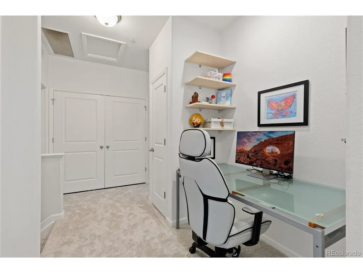
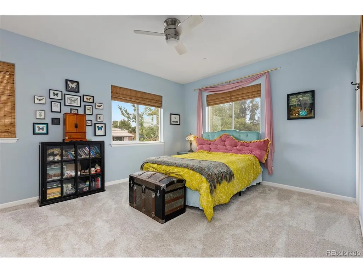
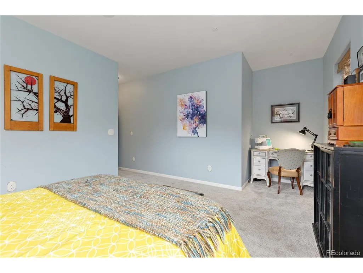
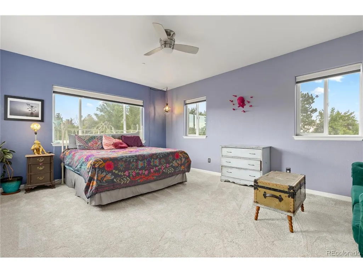
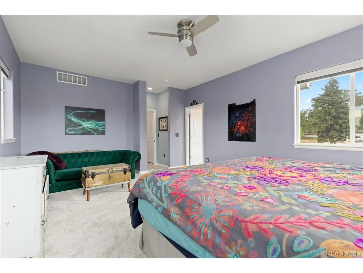
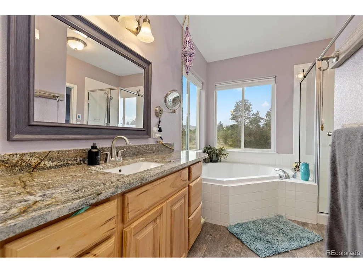
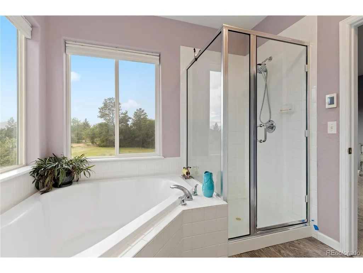
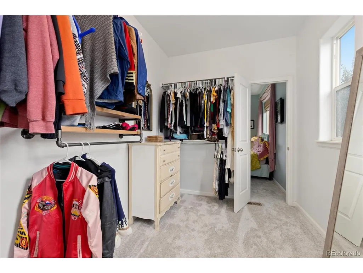
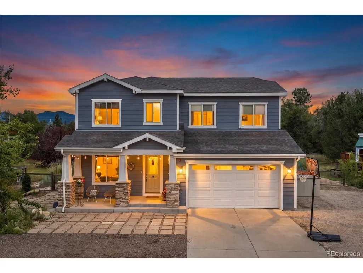
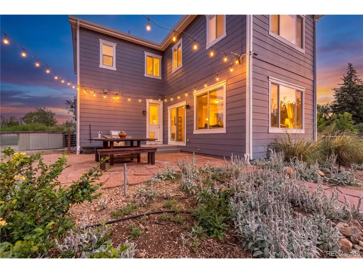
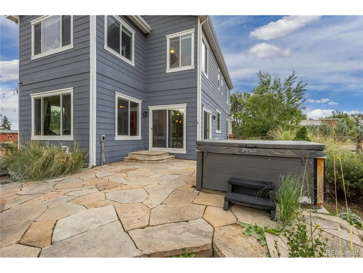
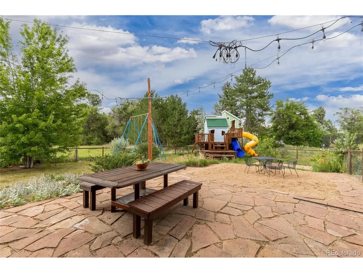
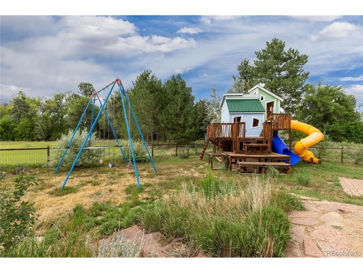
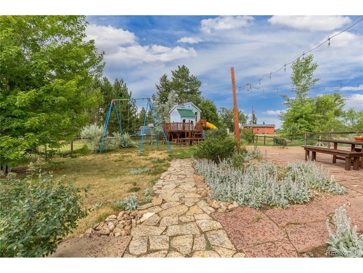
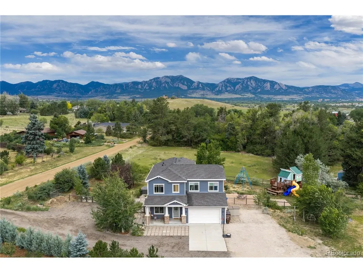
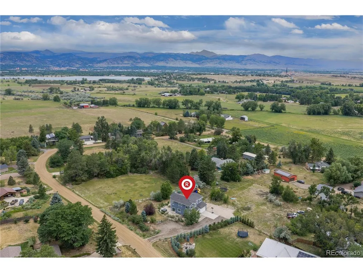
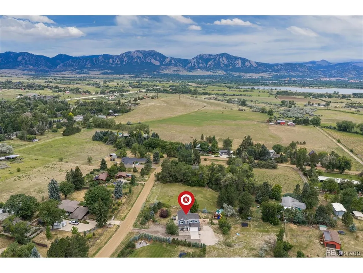
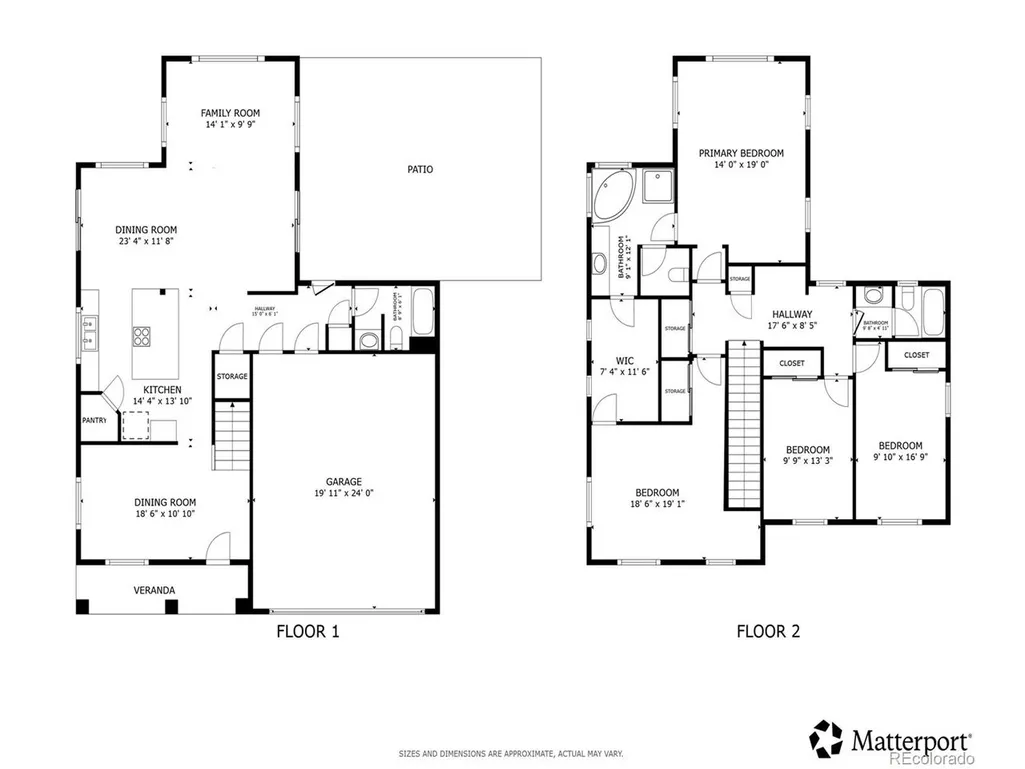
Welcome to this extraordinary luxury estate in Southeast Boulder, where a peaceful, rural-feeling sanctuary meets the convenience of the city. This remarkable property offers an expansive, private 1-acre lot zoned for an ADU, creating a rare canvas for your dream compound. Surrounded by mountain views, mature trees, and lush landscaping, the property features a secluded setting with limitless space to park your cars, trailers, boats, RVs, and campers, along with plenty of room for creative projects. A welcoming covered front porch guides you into the home, opening directly into an elegant front dining and family room that is bathed in abundant natural light. The floor plan then unfolds into a massive, open-concept main living space where the kitchen, central dining, and primary living room flow together seamlessly. Built for culinary excellence, the chef's kitchen features granite countertops and a huge central island equipped with a built-in range/oven and a breakfast bar. Tucked into the corner of the dining nook, a set of dual sliding glass doors frames the scenery, while the adjacent living room features even more sliding glass doors that open wide to erase the boundary between indoors and out. A full main-floor bathroom and direct access to the attached 2-car garage add effortless day-to-day utility, while a full-house water softener provides elevated comfort throughout. Upstairs, the primary bedroom suite serves as a peaceful retreat, boasting a massive walk-in closet and a full en-suite bathroom. A second large bedroom features direct access to this same primary bathroom via its own walk-in closet, offering a highly desirable option for dual primary suites. Two additional bright bedrooms, a second full bathroom, and a dedicated office nook complete the upper level. Outside, the grounds feature a gorgeous, sunny patio with a hot tub that leads out to gardens and a custom play structure. This foothills estate represents a truly unmatched lifestyle opportunity.
| Elementary School | Middle School | High School |
|---|---|---|
| Douglass Elementary School | Platt Middle School | Fairview High School |
| Price History | |
|---|---|
| 7/14/2026 | Listed $1,600,000 |
| 8/13/2026 | 4$1,550,000 |
| 9/17/2026 | 4$1,500,000 |
General Features
| Living Area | 2524 |
|---|---|
| Sewer | Septic Tank |
| Heating | Forced Air,Radiant |
| Cooling | Ceiling Fan(s),Attic Fan |
| Utilities | Electricity Available,Propane,Cable Available |
| Roof | Fiberglass |
| Appliances | Dishwasher,Refrigerator,Washer,Dryer,Microwave,Freezer,Water Softener Owned,Water Purifier Owned,Disposal,Fire Alarm |
| Zoning | ER |
| Garage Spaces | 2 |
| Patio/Porch Features | Patio |
| Construction Materials | Composition |
| Exclusions | Seller's Personal Property |
| Year Built | 2014 |
| View | Mountain(s) |
| Levels | Two |
| Property Subtype | Single Family Residence |
| Tax Year | 2025 |
| Community Features | Playground |
| Accessibility | Level Lot |
| County | Boulder |
| New Construction | No |
| Property Type | Residential |
| HOA | No |
| Energy Efficient | Windows |
| Subdivision Name | Longs View |
| Full Baths | 3 |
| Status | Active |
| High School | Fairview |
| City | Boulder |
| High School District | Boulder Valley Dist RE2 |
| MLS Area | Suburban Plains |
| Elementary School | Douglass |
| Property Attached Y/N | No |
| Tax Annual Amount | 10128 |
| Middle/Junior High School | Platt |
| Virtual Tour | https://my.matterport.com/show/?m=vvpZqpmHRgg&mls=1 |
| Standard Status | Active |
| Expected Active Date | 2026-07-14 |
| AttributionContact | corey.keach@redfin.com,303-818-5637 |
Interior Features
| Interior Amenities | Eat-in Kitchen,Open Floorplan,Pantry,Walk-In Closet(s),Jack & Jill Bathroom,Kitchen Island |
|---|---|
| Basement | Crawl Space,Built-In Radon,Radon Test Available |
| Window Features | Window Coverings |
| Above Grade Finished Area | 2524 |
| Total Bedrooms | 4 |
| LivingAreaSource | Assessor |
| Total Baths | 3 |
Exterior Features
| Fencing | Partial |
|---|---|
| Parking Features | Attached |
| Lot Features | Level,Abuts Private Open Space,Meadow,Outbuildings |
| Water Source | Well |
| Lot Size Area | 41182 |
| Lot Size Acres | 0.95 |
| Road Surface Type | Gravel |
| Waterfront Y/N | No |
| Horse Amenities | Horse(s) Allowed |
Amenities
- Foreclosure
- Views
- Short Sale
- New Construction
- Adult 55+
- Lease To Own
- No HOA Fees
- Furnished
- Primary On Main
- Air Conditioning
- Seller Finance
- Green
- Fixer Upper
- Horse
- Golf
- Fireplace
- Deck
- Garage
- Basement
- Pool
Property vs Single Family Average in 80303
Price
Taxes
Year Built
Visits
 Information deemed reliable but not guaranteed by the MLS. © 2026 Information and Real Estate Services, LLC.
Information source: Information and Real Estate Services, LLC. Provided for limited non-commercial use only under IRES Rules. © Copyright IRES.
The information being provided is for the consumers personal, non-commercial use and may not be used for any purpose other than to identify prospective properties consumer may be interested in purchasing.
The IRES, LLC Data on this
Information deemed reliable but not guaranteed by the MLS. © 2026 Information and Real Estate Services, LLC.
Information source: Information and Real Estate Services, LLC. Provided for limited non-commercial use only under IRES Rules. © Copyright IRES.
The information being provided is for the consumers personal, non-commercial use and may not be used for any purpose other than to identify prospective properties consumer may be interested in purchasing.
The IRES, LLC Data on this
 The real estate listing information and related content displayed on this site is provided exclusively for consumers’ personal, non-commercial use and may not be used for any purpose other than to identify prospective properties consumers may be interested in purchasing. This information and related content is deemed reliable but is not guaranteed accurate by elevateMLS.
 Grand Junction Area Realtor Association® All information deemed reliable but not guaranteed. All properties are subject to prior sale, change or withdrawal. Neither listing broker(s) or information provider(s) shall be responsible for any typographical errors, misinformation, misprints and shall be held totally harmless. Listing(s) information is provided for consumer's personal, non-commercial use and may not be used for any purpose other than to identify prospective properties consumers may
 Spanish Peaks MLS® All information deemed reliable but not guaranteed. All properties are subject to prior sale, change or withdrawal. Neither listing broker(s) or information provider(s) shall be responsible for any typographical errors, misinformation, misprints and shall be held totally harmless. Listing(s) information is provided for consumer's personal, non-commercial use and may not be used for any purpose other than to identify prospective properties consumers may be interested in purchasing.
