

Price Reduction - Primary on Main

Address
9993 Appletree Pl, Thornton, CO
Price
$ 599,999
Property Attributes
- MLS#5110692
- TypeSingle Family
- Listing Status Active
- CountyADAMS
- CityThornton
- AreaMetro Denver
- NeighborhoodHillcrest
- Zip80260
- StyleSingle Family Residence
- Year Built1973
- Taxes$ 3092
- Price$ 599,999
- Bedrooms5
- Full Bathrooms3
- Half Bathrooms1
- Sqr Footage3129
- Lot Size0.22 Acres
Data Source:
Information and Real Estate Services (IRES)
Property Description
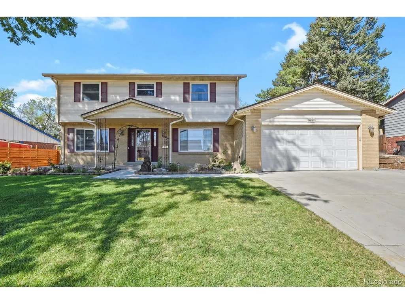
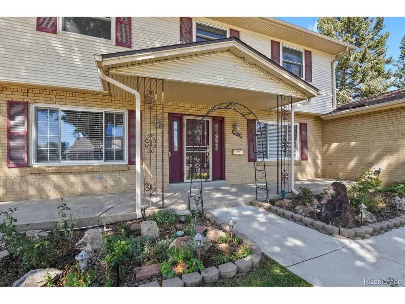
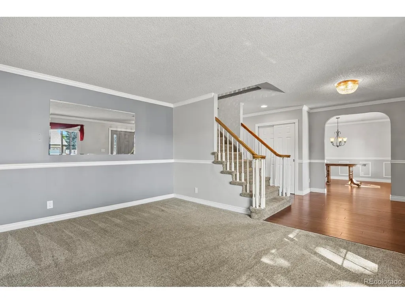
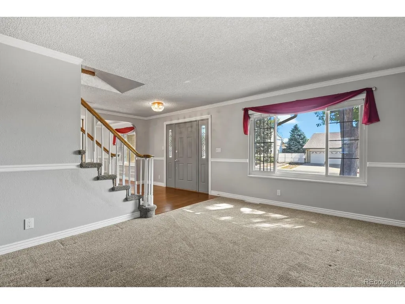
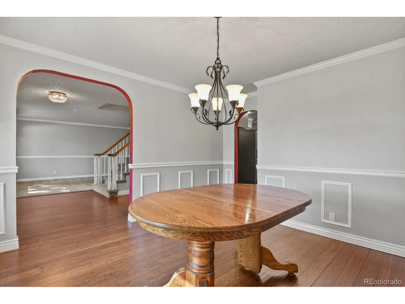
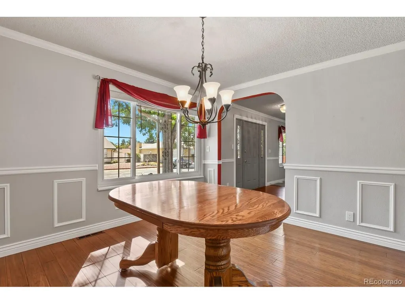
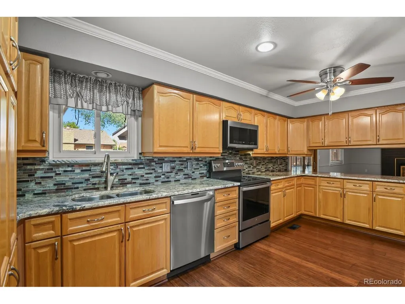
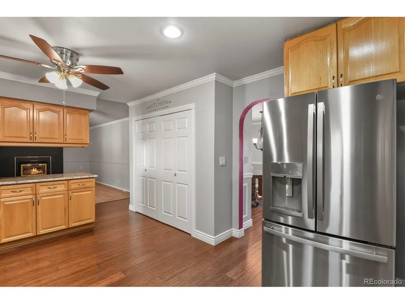
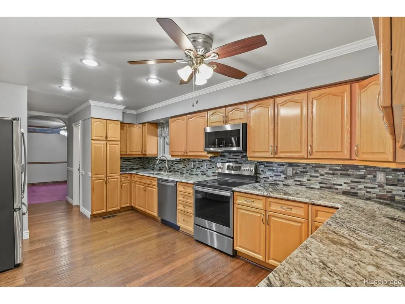
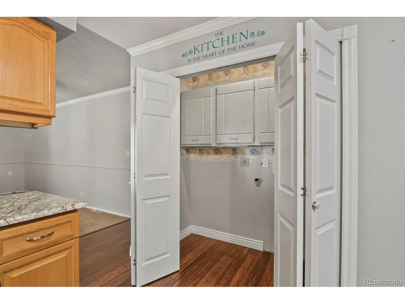
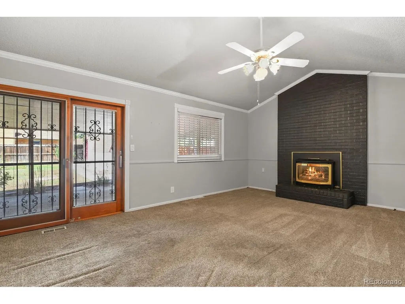
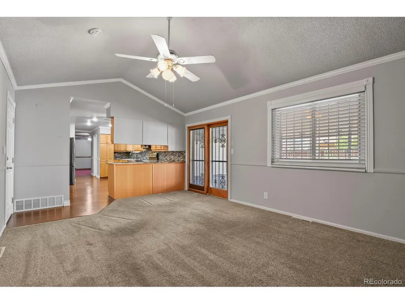
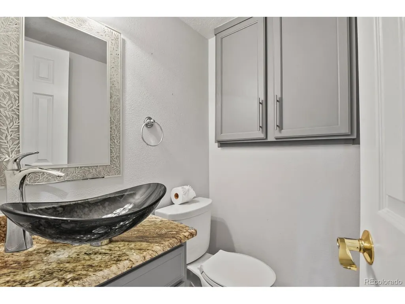
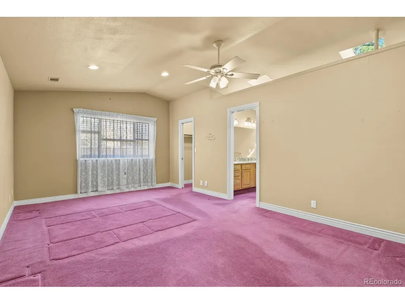
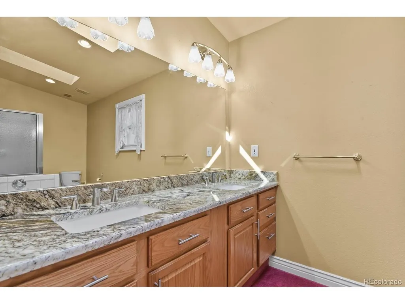
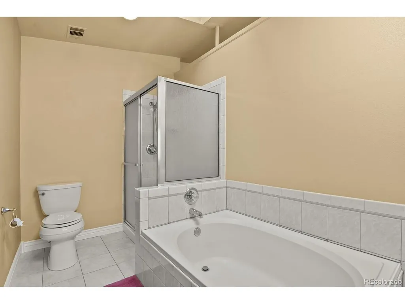
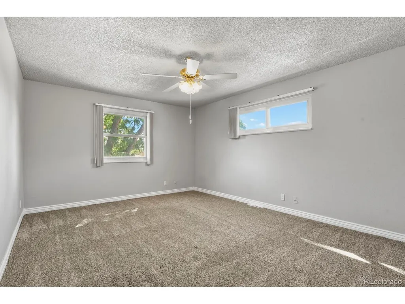
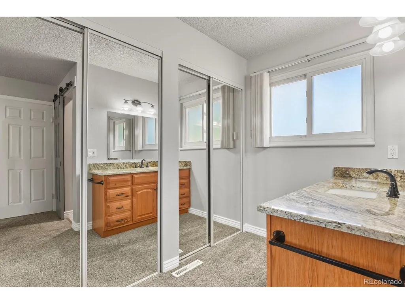
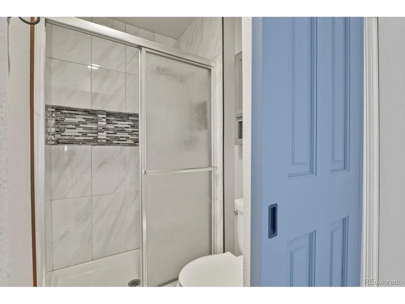
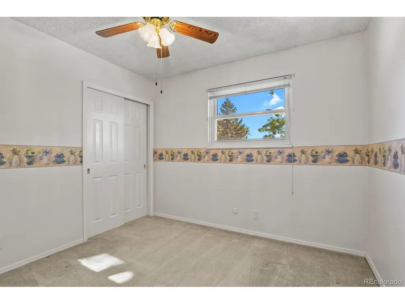
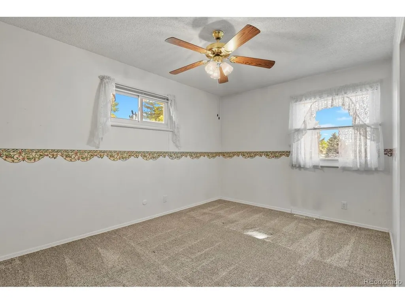
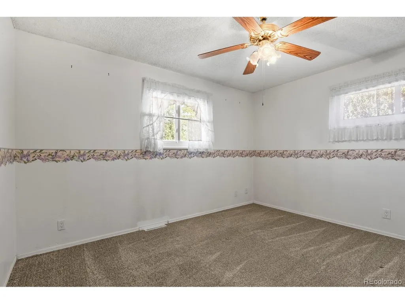
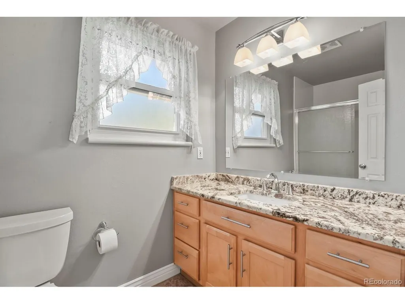
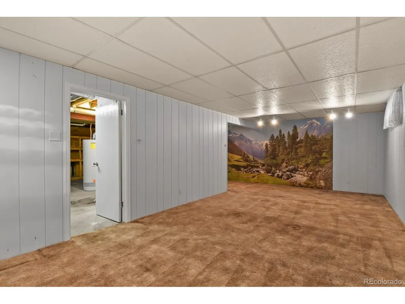
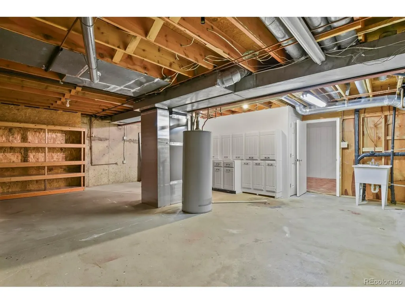
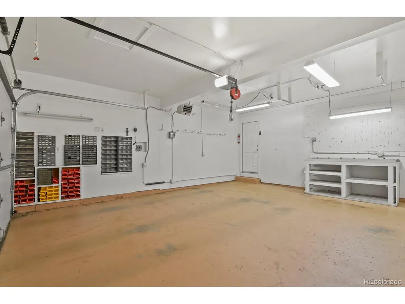
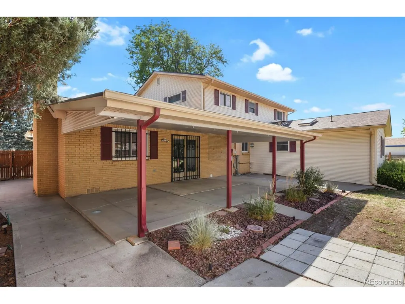
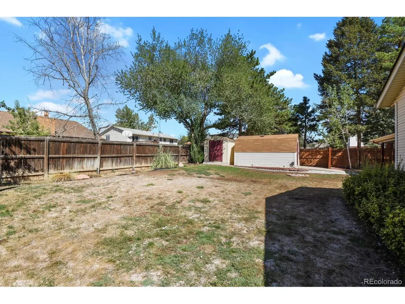
Only 15 mins to downtown Denver!!! No HOA. Appraised 7/12/26. Easy main floor living. The property at 9993 Appletree Pl, Thornton, CO 80260 in Adams County is a single-family, 2 story residence built in 1973 (addition 1999), featuring 5 beds, 4 baths, lot size 9,750 sf with a 2 car finished garage in an established neighborhood. Extended concrete slab for a parking space at driveway. Covered concrete front porch to enjoy your morning coffee. Security screen doors. Bamboo hardwood at entrance with formal living to the left & formal dining to the right. Kitchen is between the den with built ins & family room that has an electric fireplace & door to backyard patio. Laundry closet in kitchen area. Cabinet pantry. Powder bath. Two primary bedrooms one on main floor with vaulted ceiling and walk in closet, the other is upstairs. Master bedroom on main floor has a five piece attached bathroom with pocket door, walk in shower & sky light. Upstairs has the 2nd primary bedroom with bathroom inside the room: 3 closets, walk in shower & built ins. Three other guest bedrooms upstairs that shares the guest full bathroom. Downstairs has storage with a sink and a finished flexible space with carpet. Fenced yard. Covered concrete patio outback. The two storage sheds in backyard have electricity: lights & outlets. Gas line for bbq grill. Garden box. Sand box. Storage area for trash bin. Sprinklers in front & rear; some at flowerbeds as well. Garage key pad. Heater in garage. Air conditioner. 50 gal water heater. Ring doorbell. Dryer outlet is electric. Attic fan. The property is located in FEMA flood zone X, indicating minimal flood risk. Move in ready. Easy access to all. Inclusions: Kitchen fridge, dishwasher, microwave, stove/oven, range & ring doorbell.
| Elementary School | Middle School | High School |
|---|---|---|
| Hillcrest Elementary School | Silver Hills Middle School | Northglenn High School |
| Price History | |
|---|---|
| 9/3/2026 | Listed $610,000 |
| 9/10/2026 | 1$609,999 |
| 9/17/2026 | 2$599,999 |
General Features
| Living Area | 2184 |
|---|---|
| Sewer | Public Sewer |
| Heating | Forced Air |
| Cooling | Central Air,Ceiling Fan(s),Attic Fan |
| Utilities | Natural Gas Available,Electricity Available |
| Roof | Composition |
| Appliances | Self Cleaning Oven,Dishwasher,Refrigerator,Microwave,Disposal,Fire Alarm |
| Zoning | Residential |
| Garage Spaces | 2 |
| Patio/Porch Features | Patio |
| Construction Materials | Frame,Brick,Vinyl Siding |
| Exclusions | Personal property |
| Year Built | 1973 |
| Levels | Two |
| Property Subtype | Single Family Residence |
| Tax Year | 2025 |
| Accessibility | Level Lot |
| County | Adams |
| New Construction | No |
| Property Type | Residential |
| HOA | No |
| Subdivision Name | Hillcrest |
| Full Baths | 3 |
| Status | Active |
| Directions | I25 to Thornton Pkwy ext 220. Go West on Thornton Pkwy. Right on Conifer Rd. Right on Huron Street. Left on W. 100th Ave. Left on W. Applewood Place. Home is the 3rd on right. |
| High School | Northglenn |
| City | Thornton |
| High School District | Adams CO. Dist 12 |
| MLS Area | Metro Denver |
| Elementary School | Hillcrest |
| Property Attached Y/N | No |
| Tax Annual Amount | 3092 |
| Middle/Junior High School | Silver Hills |
| MLS Area Minor | Metro7/NSW |
| Standard Status | Active |
| Expected Active Date | 2026-09-03 |
| AttributionContact | amberbrownrealestate@gmail.com,720-234-7541 |
Interior Features
| Interior Amenities | Cathedral Ceiling(s),Walk-In Closet(s),Skylights |
|---|---|
| Basement | Partial,Slab |
| Fireplace Features | Electric,Family Room,One |
| Window Features | Skylight(s) |
| Above Grade Finished Area | 2184 |
| Half Baths | 1 |
| Total Bedrooms | 5 |
| LivingAreaSource | Assessor |
| Total Baths | 4 |
Exterior Features
| Exterior Amenities | Sprinkler System,Heated Garage |
|---|---|
| Fencing | Fenced |
| Parking Features | Attached |
| Lot Features | Level,Outbuildings,House Faces East,Paved,Gutters |
| Water Source | City |
| Lot Size Area | 9750 |
| Lot Size Acres | 0.22 |
| Waterfront Y/N | No |
Amenities
- Foreclosure
- Views
- Short Sale
- New Construction
- Adult 55+
- Lease To Own
- No HOA Fees
- Furnished
- Primary On Main
- Air Conditioning
- Seller Finance
- Green
- Fixer Upper
- Horse
- Golf
- Fireplace
- Deck
- Garage
- Basement
- Pool
Property vs Single Family Average in 80260
Price
Taxes
Year Built
Visits
 Information deemed reliable but not guaranteed by the MLS. © 2026 Information and Real Estate Services, LLC.
Information source: Information and Real Estate Services, LLC. Provided for limited non-commercial use only under IRES Rules. © Copyright IRES.
The information being provided is for the consumers personal, non-commercial use and may not be used for any purpose other than to identify prospective properties consumer may be interested in purchasing.
The IRES, LLC Data on this
Information deemed reliable but not guaranteed by the MLS. © 2026 Information and Real Estate Services, LLC.
Information source: Information and Real Estate Services, LLC. Provided for limited non-commercial use only under IRES Rules. © Copyright IRES.
The information being provided is for the consumers personal, non-commercial use and may not be used for any purpose other than to identify prospective properties consumer may be interested in purchasing.
The IRES, LLC Data on this
 The real estate listing information and related content displayed on this site is provided exclusively for consumers’ personal, non-commercial use and may not be used for any purpose other than to identify prospective properties consumers may be interested in purchasing. This information and related content is deemed reliable but is not guaranteed accurate by elevateMLS.
 Grand Junction Area Realtor Association® All information deemed reliable but not guaranteed. All properties are subject to prior sale, change or withdrawal. Neither listing broker(s) or information provider(s) shall be responsible for any typographical errors, misinformation, misprints and shall be held totally harmless. Listing(s) information is provided for consumer's personal, non-commercial use and may not be used for any purpose other than to identify prospective properties consumers may
 Spanish Peaks MLS® All information deemed reliable but not guaranteed. All properties are subject to prior sale, change or withdrawal. Neither listing broker(s) or information provider(s) shall be responsible for any typographical errors, misinformation, misprints and shall be held totally harmless. Listing(s) information is provided for consumer's personal, non-commercial use and may not be used for any purpose other than to identify prospective properties consumers may be interested in purchasing.
